Leave a Message

Thank you for your message. We will be in touch with you shortly.

4604 Wild Cow CV
4604 Wild Cow CV
4604 Wild Cow CV
4604 Wild Cow CV
4604 Wild Cow CV
4604 Wild Cow CV
4604 Wild Cow CV
4604 Wild Cow CV
4604 Wild Cow CV
4604 Wild Cow CV
4604 Wild Cow CV
4604 Wild Cow CV
4604 Wild Cow CV
4604 Wild Cow CV
4604 Wild Cow CV
4604 Wild Cow CV
4604 Wild Cow CV
4604 Wild Cow CV
4604 Wild Cow CV
4604 Wild Cow CV
4604 Wild Cow CV
4604 Wild Cow CV
4604 Wild Cow CV
4604 Wild Cow CV
4604 Wild Cow CV
4604 Wild Cow CV
4604 Wild Cow CV
4604 Wild Cow CV
4604 Wild Cow CV
4604 Wild Cow CV
4604 Wild Cow CV
4604 Wild Cow CV
4604 Wild Cow CV
4604 Wild Cow CV
4604 Wild Cow CV
4604 Wild Cow CV
4604 Wild Cow CV
4604 Wild Cow CV
4604 Wild Cow CV
4604 Wild Cow CV
VIEW PHOTOS
Courtesy of Moreland Properties, Steven Cady Listing Contact: (512) 480-0848 
$1,849,500

4604 Wild Cow CV

5 Beds 4 Baths 3,750 Sq.Ft. 1.56 Acres

Description

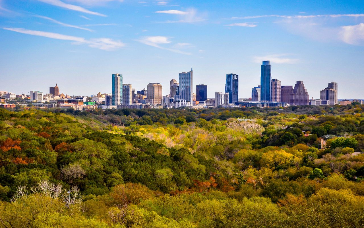
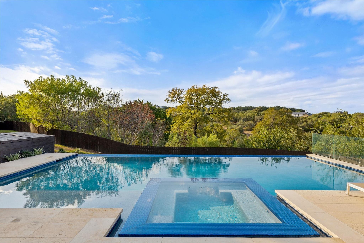
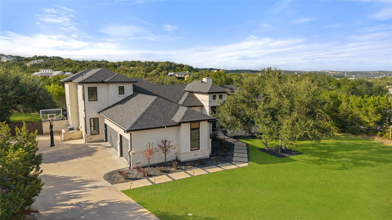
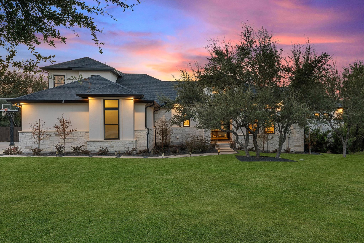
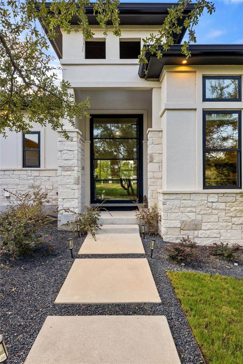
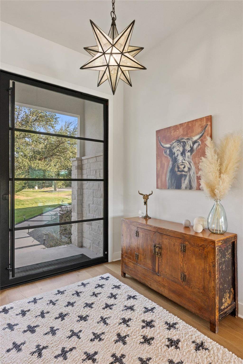
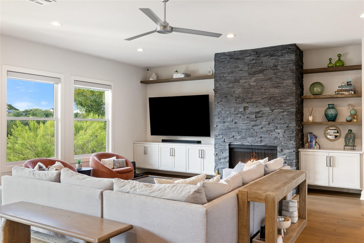
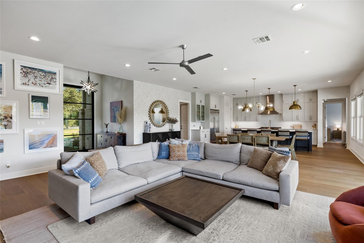
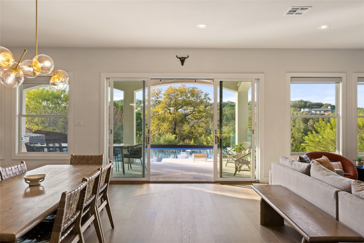
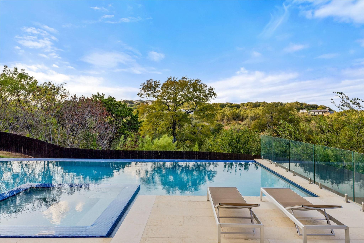
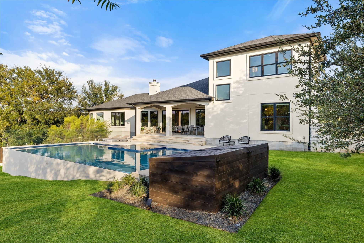
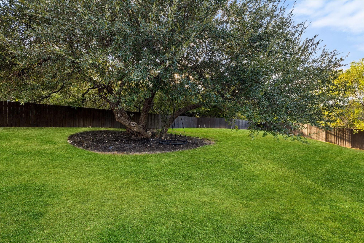
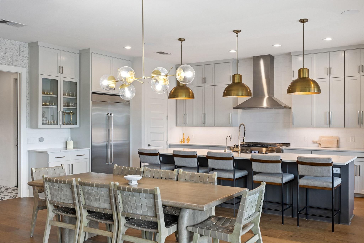
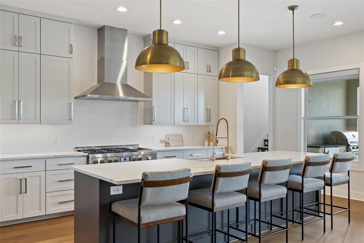
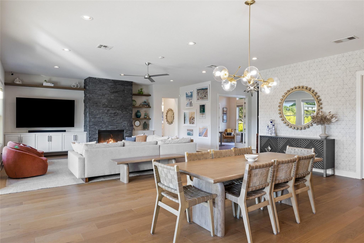
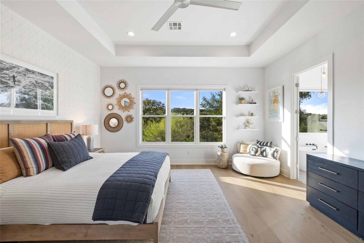
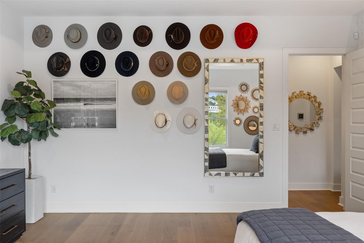
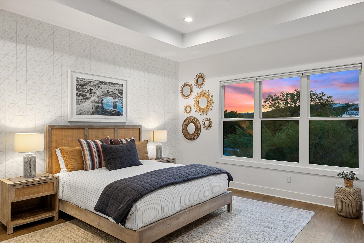
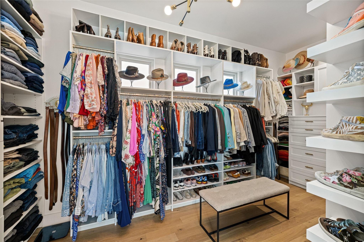
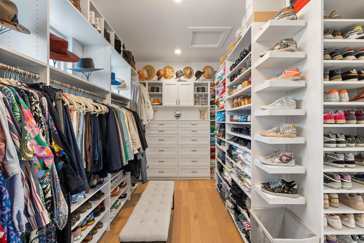
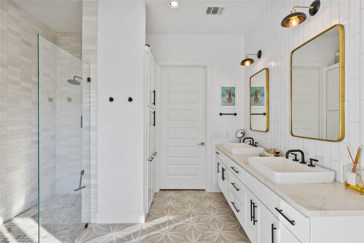
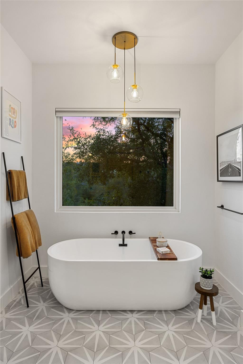
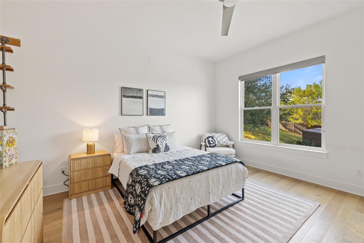
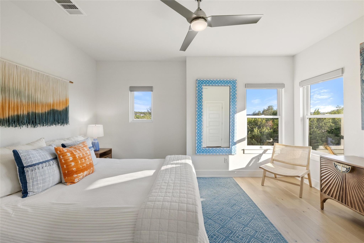
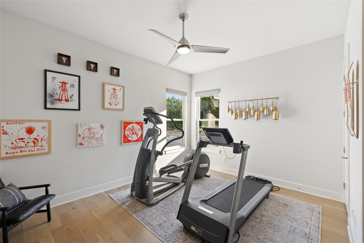
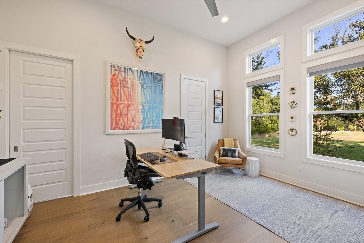
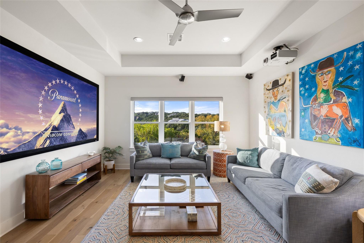
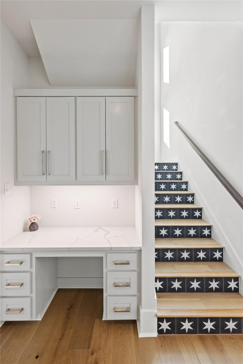
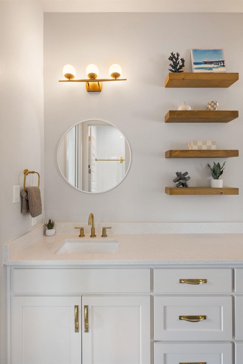
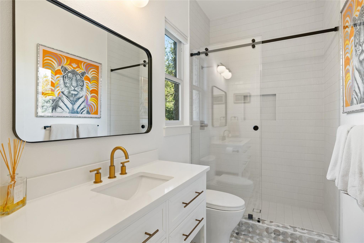
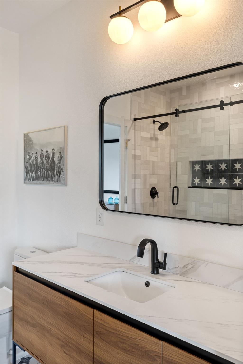
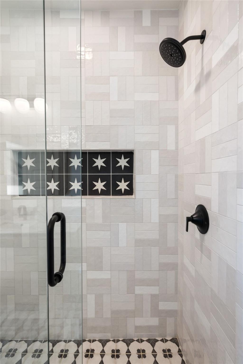
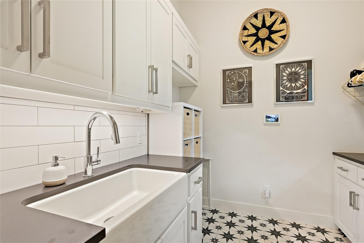
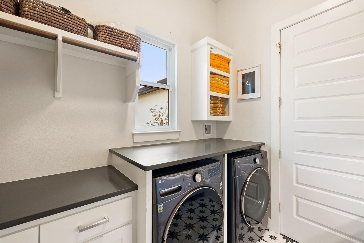
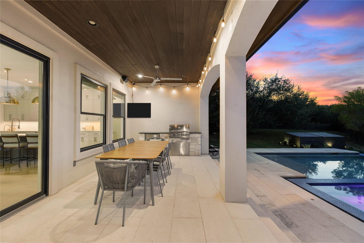
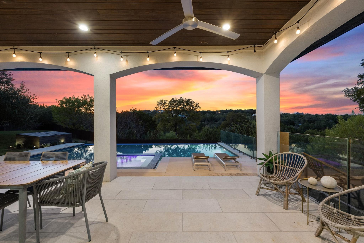
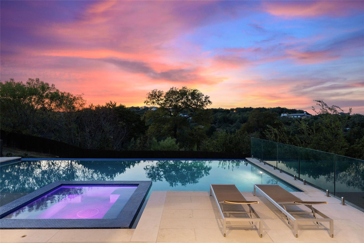
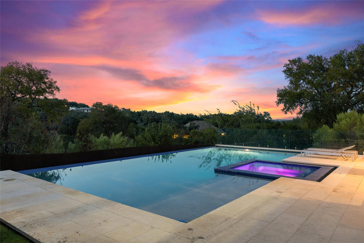
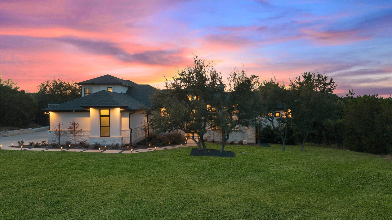
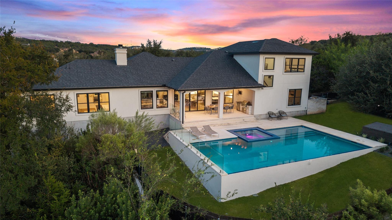
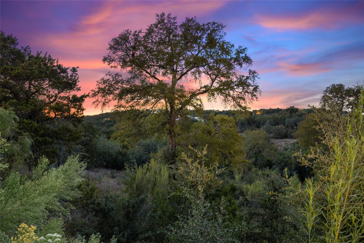
Looking for stunning sunset views, sophisticated design, & a rare sense of privacy? This Hill Country contemporary, on 1.56 acres, brings it all together in one amazing home! A steel & glass pivot door spills into a light-filled interior where floor-to-ceiling windows capture the surrounding Hill Country landscape. The open concept kitchen/living/dining areas have been thoughtfully enhanced with new hardwood flooring, updated designer lighting, & premium window treatments. Soaring ceilings, natural stone, designer wallpaper, & a stacked-stone fireplace add to the elegance. Large glass sliders connect you to the outdoor living area featuring limestone flooring, al fresco kitchen with dining space & a negative edge pool/spa overlooking a seasonal creek & towering trees. The main-level primary suite offers loads of natural light while the primary bathroom has received a complete luxury renovation with new tile, modern fixtures, separate shower, & soaking tub. The true "WOW" of this owner's suite is the designer closet, with custom shelving, hardwood flooring, built ins & feature areas for hats or handbags. Three guest bedrooms feature loads of natural light, fan kits, & new hardwoods. Secondary baths have all been fully remodeled. A versatile flex space (currently a home office) includes a closet, Murphy bed, & attached full bath, providing an ideal guest retreat & fifth bedroom option. An upstairs media room, renovated laundry room/mudroom, and a home planning workstation will keep you entertained & organized. Tech upgrades include hardwired Ethernet, security system, & EV charging station. Mechanical systems feature a dual-zone HVAC, static electric air filtration system, & 2-zone tankless water heater. Private, sophisticated, & surrounded by nature, this is Hill Country living without sacrificing comfort, design, or convenience. Close-in Spicewood offers the best of Hill Country living - keeping Lake Travis, Bee Cave & Downtown Austin within easy reach.

Share Property

Location

4604 Wild Cow CV, Spicewood, TX 78669

Status

For Sale
Steve Cady

Steve Cady

TITLE

Founder | REALTOR®

LICENSE

718412

Property Amenities

Interior
Fireplace Gas Starter, Living Room, Wood Burning
Appliances Built-In Freezer, Built-In Gas Range, Built-In Refrigerator, Dishwasher, Disposal, Gas Range, Ice Maker, Microwave, Gas Oven, RNGHD, Refrigerator, Self Cleaning Oven, Stainless Steel Appliance(s), Tankless Water Heater, Vented Exhaust Fan, Gas Water Heater, Water Purifier Owned
Flooring Carpet, Tile, Wood
Total Bedrooms: 5
Full Bathrooms: 4
Other Interior Features Bookcases, Breakfast Bar, Built-in Features, Quartz Counters, Crown Molding, Double Vanity, Gas Dryer Hookup, Entrance Foyer, High Speed Internet, In-Law Floorplan, Kitchen Island, Multiple Living Areas, Murphy Bed, Open Floorplan, Pantry, Primary Bedroom on Main, Recessed Lighting, Smart Thermostat, Soaking Tub, Walk-In Closet(s), Washer Hookup, Wired for Data, Wired for Sound
Area & Lot
Lot Area 1.56 Acres
Living area 3,750 Sq.Ft.
MLS® ID 3597969
Year Built 2017
School District Lake Travis ISD
High School Lake Travis
Middle School Lake Travis
Elementary School West Cypress Hills
Water Frontage Creek
View Description Creek/Stream,Hill Country
Type Residential
Status For Sale
Exterior
Stories 2
Pool Heated, In Ground, Outdoor Pool
Air conditioning Central Air, Electric
Heat type Central, Propane
Disability Features None
Water Source Well
Garage Space 3.0
Sewer Septic Tank
Other Exterior Features Barbecue, Gas Grill, Gutters Full, Lighting, Outdoor Grill
Parking Door-Multi, Garage Faces Side
Lot Features Back Yard, Cul-De-Sac, Front Yard, Native Plants, Public Maintained Road, Sprinkler - Automatic, Trees-Large (Over 40 Ft)
Roof Composition
Utilities Electricity Connected, Propane, Sewer Connected, Water Connected
Finance
Sales Price $1,849,500
HOA Fees $168 yearly
Real Estate Tax $26,295 yearly

360 Virtual Tour

Take a tour of this property
image

Schedule a Showing

We would love to show you our beautiful property. Please select your preferred date and time below. An agent will be in touch shortly to confirm your appointment.

Schedule a Showing

We would love to show you our beautiful property. Please select your preferred date and time below. An agent will be in touch shortly to confirm your appointment.

Thank you for your interest in 4604 Wild Cow CV, Spicewood, TX 78669. We are reviewing your request and will be in touch shortly!

Mortgage Calculator

Estimate your monthly mortgage payment, including the principal and interest, property taxes, and HOA. Adjust the values to generate a more accurate rate.

All estimates are provided for informational purposes only. Actual amounts may vary.
$0,000 Your Payment 20 15 65
$0,000 Your Payment

Let’s Make Your Next Move

From strategy to closing, we bring local expertise, thoughtful guidance, and a commitment to making your real estate experience exceptional. Every move is personal. Our team is here to make your next chapter in Austin seamless, strategic, and rewarding.